Historic half-timbered mill given a new lease of life
Where centuries-old building fabric meets the demands of modern living, sensitivity, technical expertise and the right system solutions are essential. This was certainly the case in Oberthulba, Lower Franconia, where a former 15th-century half-timbered mill was carefully renovated and transformed into a contemporary family home for five. Natural and renewable materials played a key role in the refurbishment, while the building’s historic character was carefully preserved. One of the particular challenges was the building’s low ceiling heights – especially when it came to designing the bathrooms.
The house was first documented in 1476, several years before Christopher Columbus set sail for the “New World”. Since then, the building has undergone many changes, with successive generations rebuilding, renovating and extending it. In 2013, the current owner Julia Dorsch inherited the property from her grandfather and began the first major phase of renovation. This included renewing the roof structure, adding a new entrance area and constructing a carport and garage. "At that time my wife was pregnant with our first child and the house was just right for us," recalls her husband, Felix Dorsch.
A comprehensive renovation focused on natural and renewable materials
Ten years later, and now with three children, the family had outgrown the available space. Originally, an extension was initially planned, but the couple ultimately the decided on a complete renovation of the existing building. The scope of the work proved far greater than first anticipated: the property was stripped back to its historic foundations and the half-timbered walls that were considered worth preserving. The dismantling work alone took around a year.
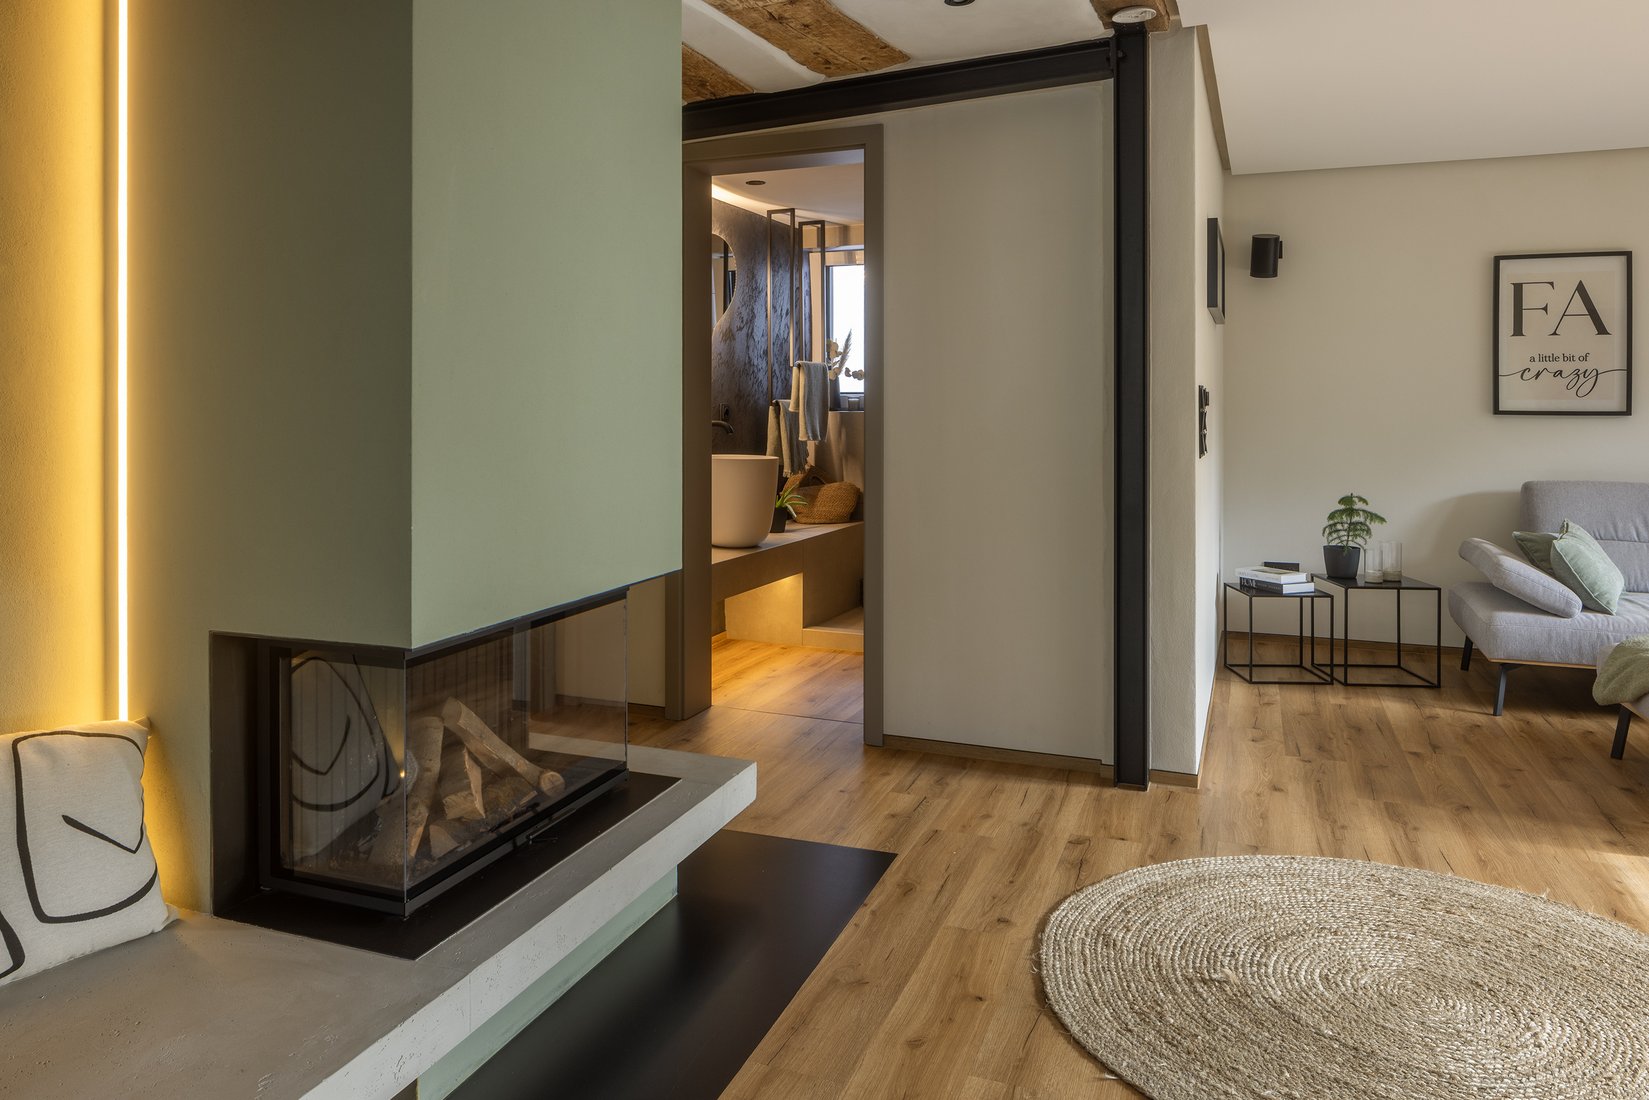
For the refurbishment of their home, the couple consistently chose natural and renewable materials. Today, the interior is characterised by clay walls finished with clay plaster, lime-plastered surfaces and timber-frame walls insulated with wood wool. The external insulation was also completed entirely using wood wool and finished with a new timber cladding. This ecological approach is complemented by contemporary materials such as steel, concrete, sandstone and timber. The aim was to create a harmonious balance between the building’s historic architecture and modern construction. "We didn't want to completely conceal the history of the house, but rather create a genuine fusion of old and new. We deliberately retained many details from the original building and made them a feature of the interior,” explains Dorsch.
While the architectural concept was clear, its technical implementation was considerably more complex. In some areas, the available room height was only just over two metres. Underfloor heating, modern floor build-ups and level-access showers all had to be incorporated within these tight constraints. "The biggest challenge was reconciling the low ceiling heights with a modern design," says Dorsch. Precise planning was particularly important when dealing with uneven suspended timber floors, existing clay infill and current energy-efficiency requirements.
Three bathrooms within the historic building
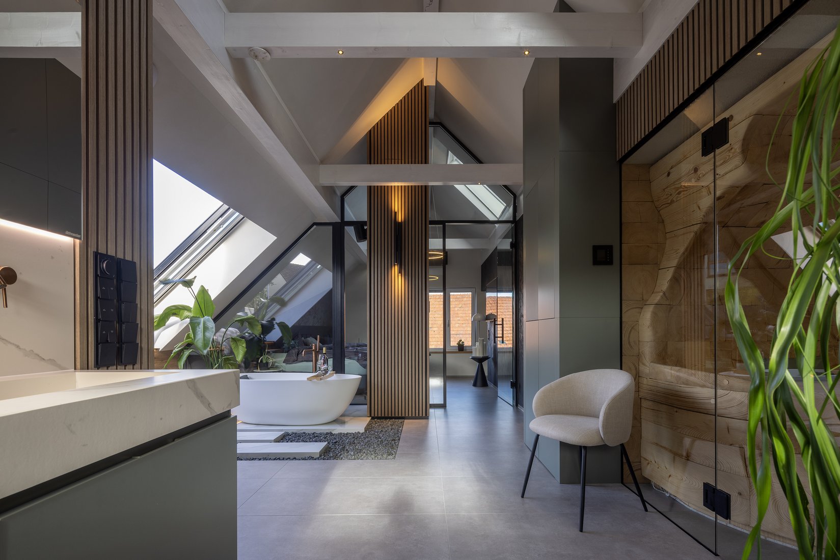
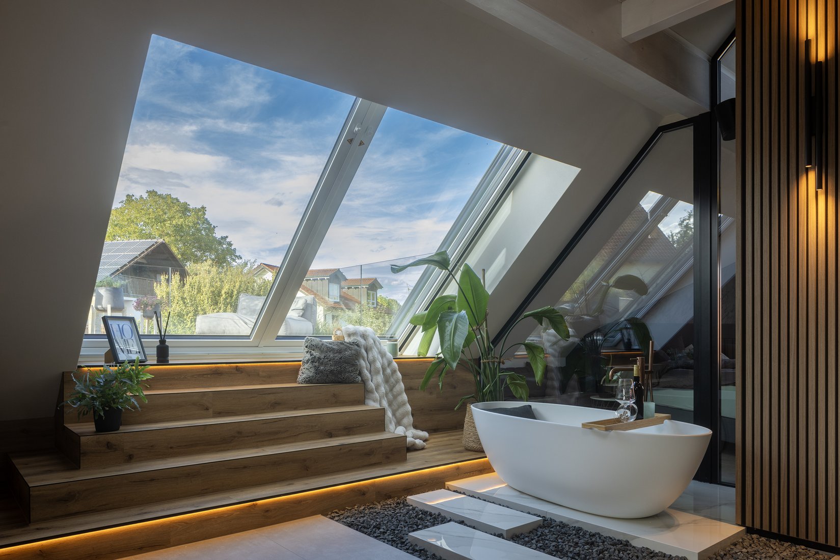
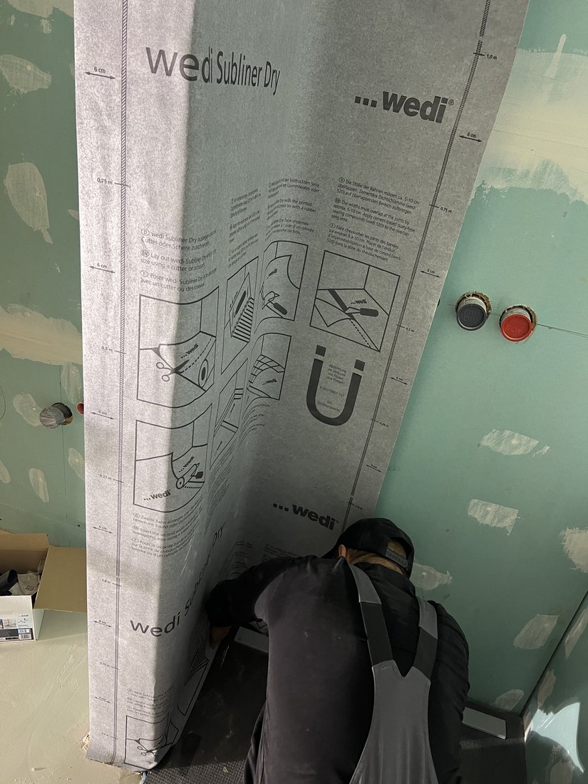
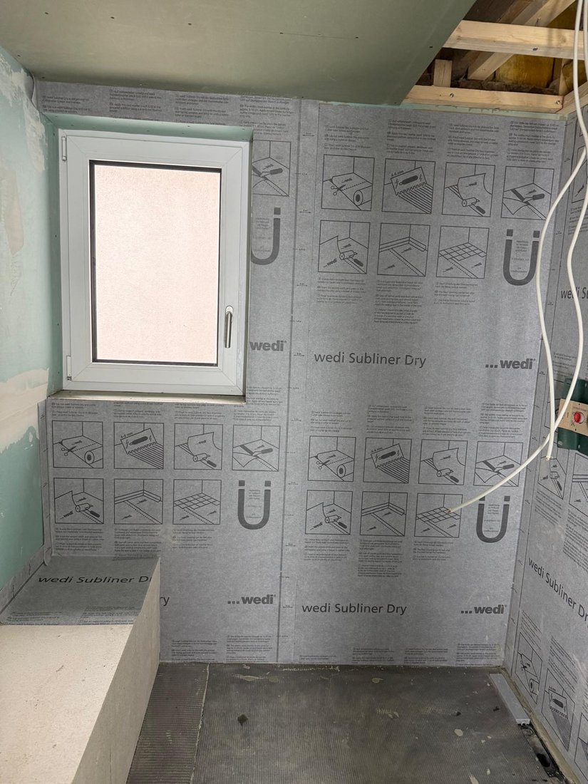
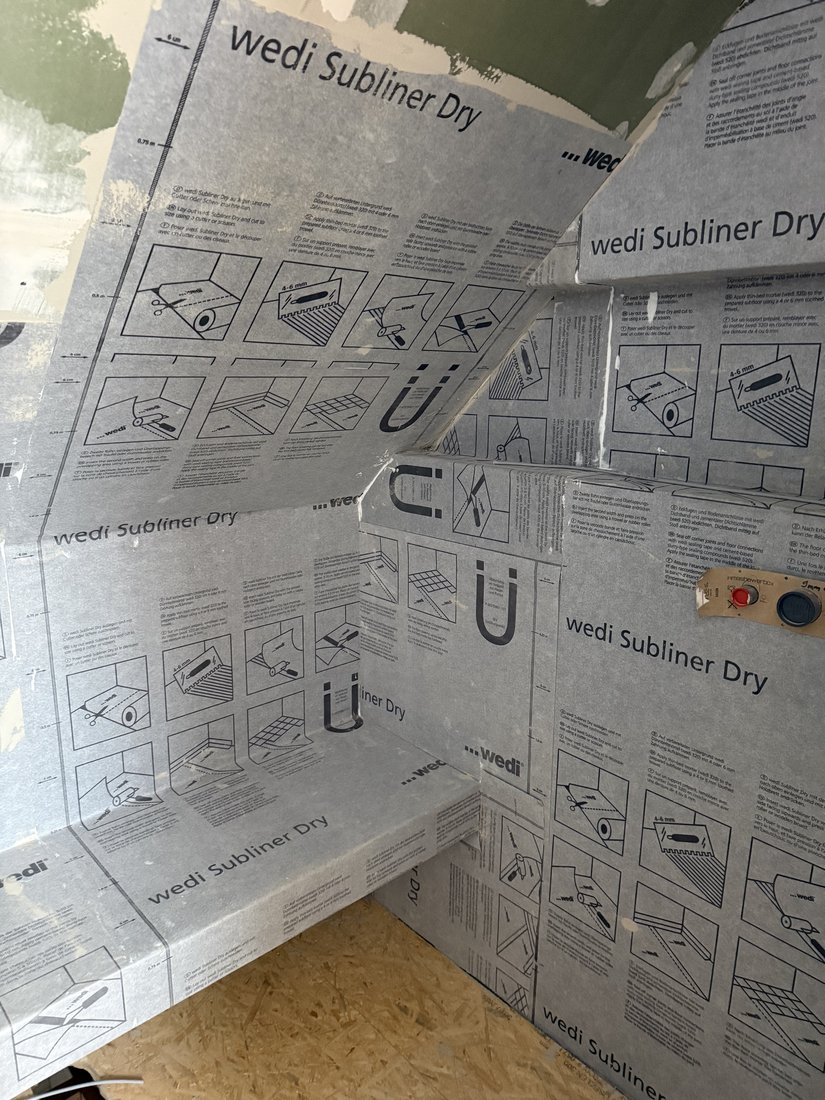
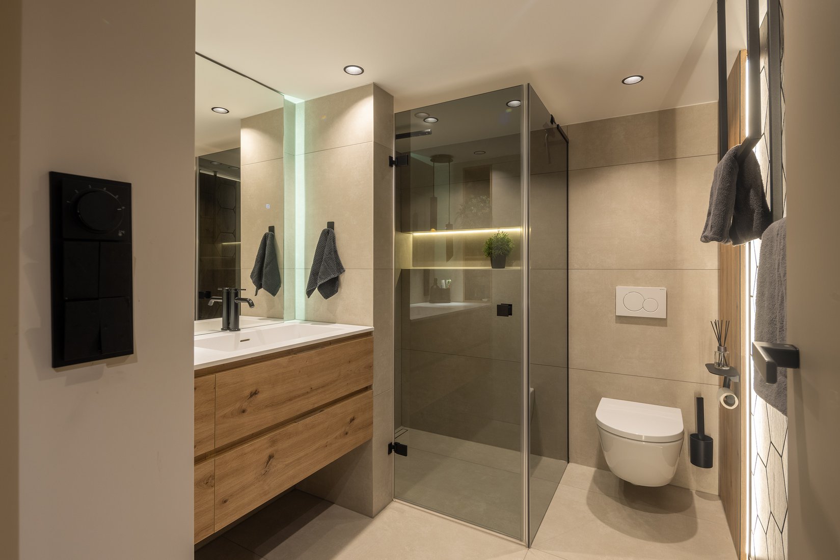
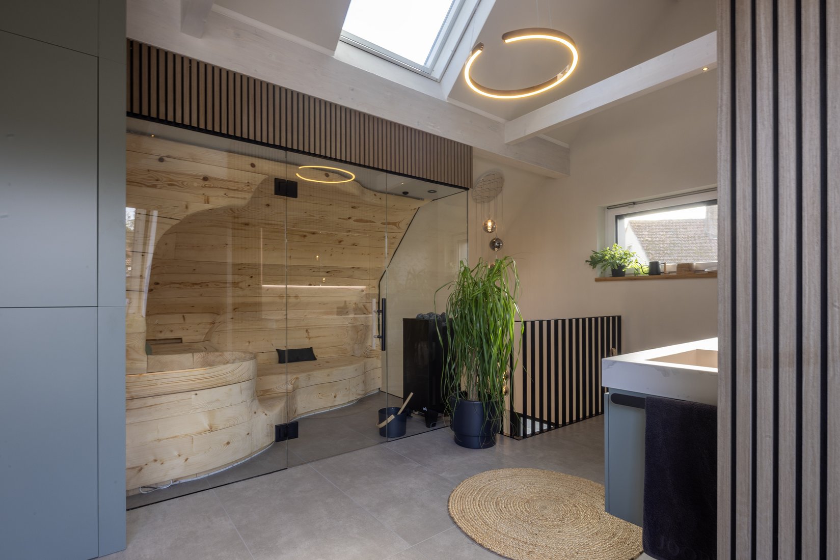
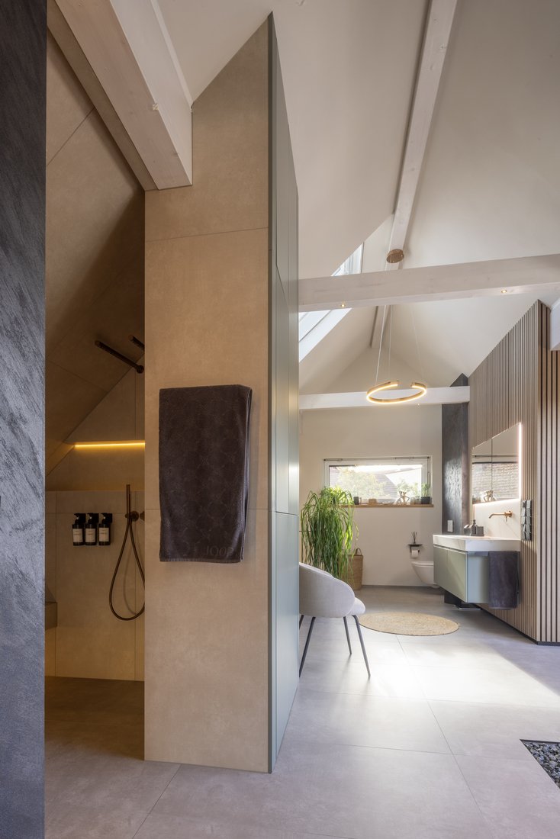
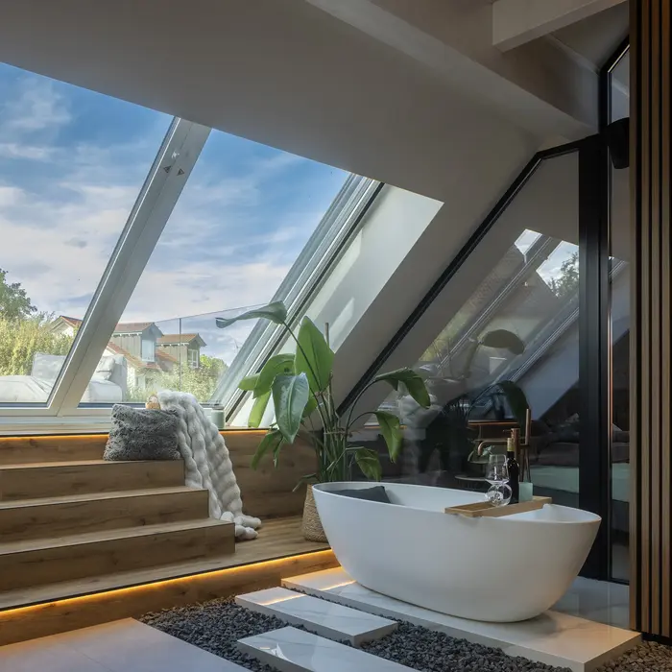
As part of the renovation, three individually designed bathrooms were created: a children's bathroom on the ground floor, a bathroom on the first floor and a spacious parents' bathroom in the attic. Within the sometimes irregular geometry of the historic building, the aim was to create level, clean surfaces without sacrificing valuable space. This is where wedi system solutions played a key role. They were used for the level-access showers, including the floor build-up and waterproofing. "Especially in an old building, every millimetre counts. The low build-up height of wedi's systems was a decisive factor for us, both technically and in terms of design. Despite the limited ceiling heights, we were determined to have level-access showers," says Felix Dorsch.
Suspended timber floors presented structural challenges
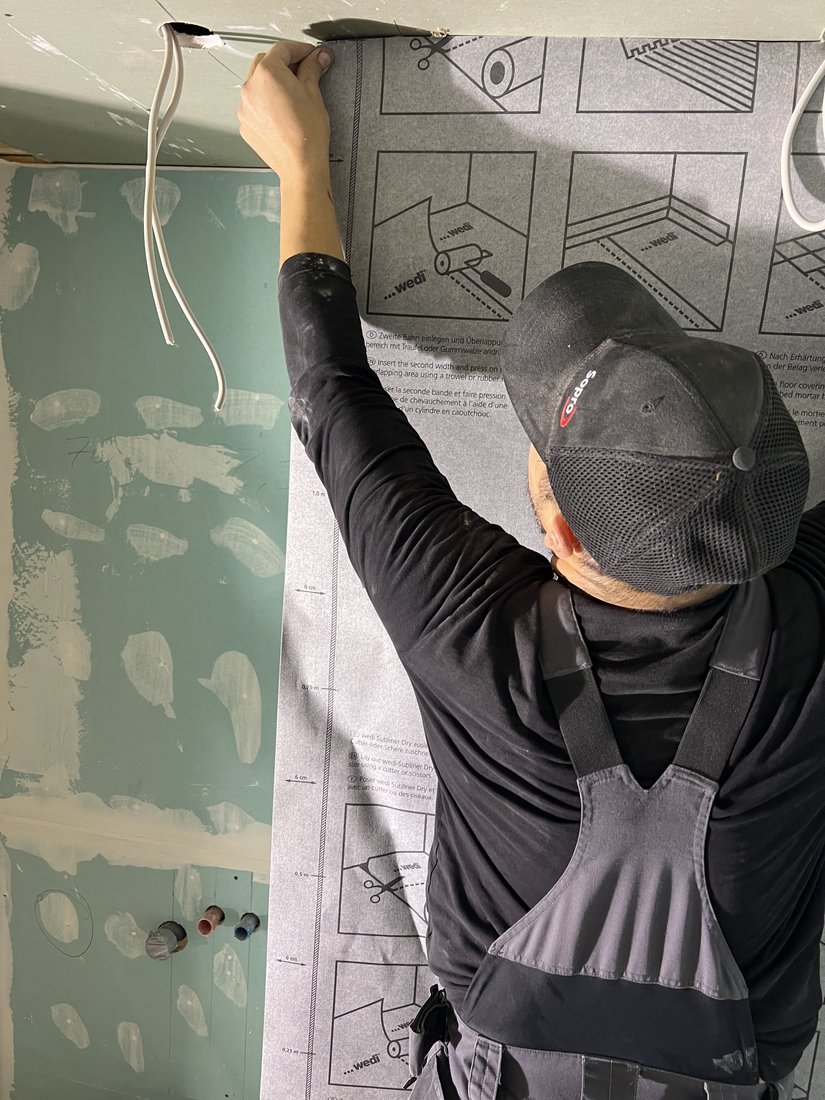
The three bathrooms were planned by Oliver Selner of STIL 11, a wedi partner. He specified wedi shower elements with integrated linear drainage. On the first floor, the Fundo Riolito Neo system was installed. Its factory-formed gradient allowed the shower element to be integrated directly into the existing suspended timber floor. On site, this simplified the installation considerably: there was no need to form the gradient separately using screed, carry out extensive adjustments or waterproof individual transitions. As a result, the shower areas could be completed particularly efficiently. Tiler Andrej Schmidt of ORT required just two to three working days for each bathroom, working on his own. The made-to-measure shower element was installed and connected before the tiled finish was applied.
In the attic, Fundo Flex was selected to accommodate the more complex room geometry. Unlike a system with a fixed drainage position, the channel could be positioned to suit the existing structural conditions. The sloping boards were cut to size and fitted around the existing floor construction. This flexibility also made it easier to coordinate the shower installation with the underfloor heating while keeping the overall floor build-up to a minimum. Particularly in an existing building with different substrates and varying floor levels, the system provided a practical way of adapting the shower area to the available structure without the need for additional bespoke construction.
Technical reliability within the historic structure
In addition to the low build-up height, the load-bearing capacity of the elements was an important factor in the choice of system. Large-format tiles were specified, requiring a stable and rigid substrate. The wedi elements provided a suitable base for installing them over the existing suspended timber floor.
As with many renovation projects involving historic buildings, there were also a few unexpected challenges along the way. "When you open up an old building, you never know exactly what you’re going to find," says Dorsch. “We had to improvise quite a lot and rebuild parts of the subfloor. But that had nothing to do with the wedi systems - they worked really well for us in practise.” With a smile, he adds: "If we had known that beforehand, we would probably have used other wedi products as well."
Preserving history, creating a home for the future
Despite the challenges involved, the former half-timbered mill has been transformed into a contemporary family home that retains and celebrates almost 550 years of history. Historic building fabric, natural and renewable materials and modern system solutions have been brought together to create a considered balance between old and new.
The project demonstrates how, with careful planning and well-designed system solutions, even a highly complex historic building can be adapted to meet the demands of modern family life.