Fundo Flex: Made-to-fit shower design, adaptable on site.
The requirements on bathroom construction sites vary; sometimes there is more, sometimes there is less space available. One thing however remains the same: customers would like a long-lasting, aesthetic solution.
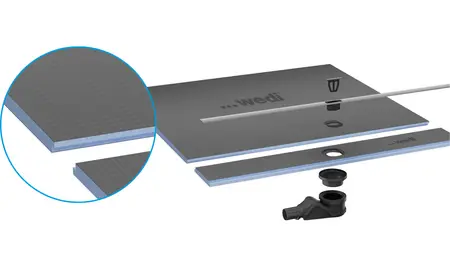
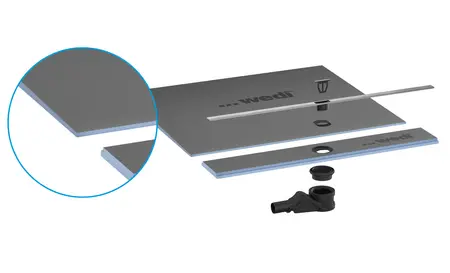
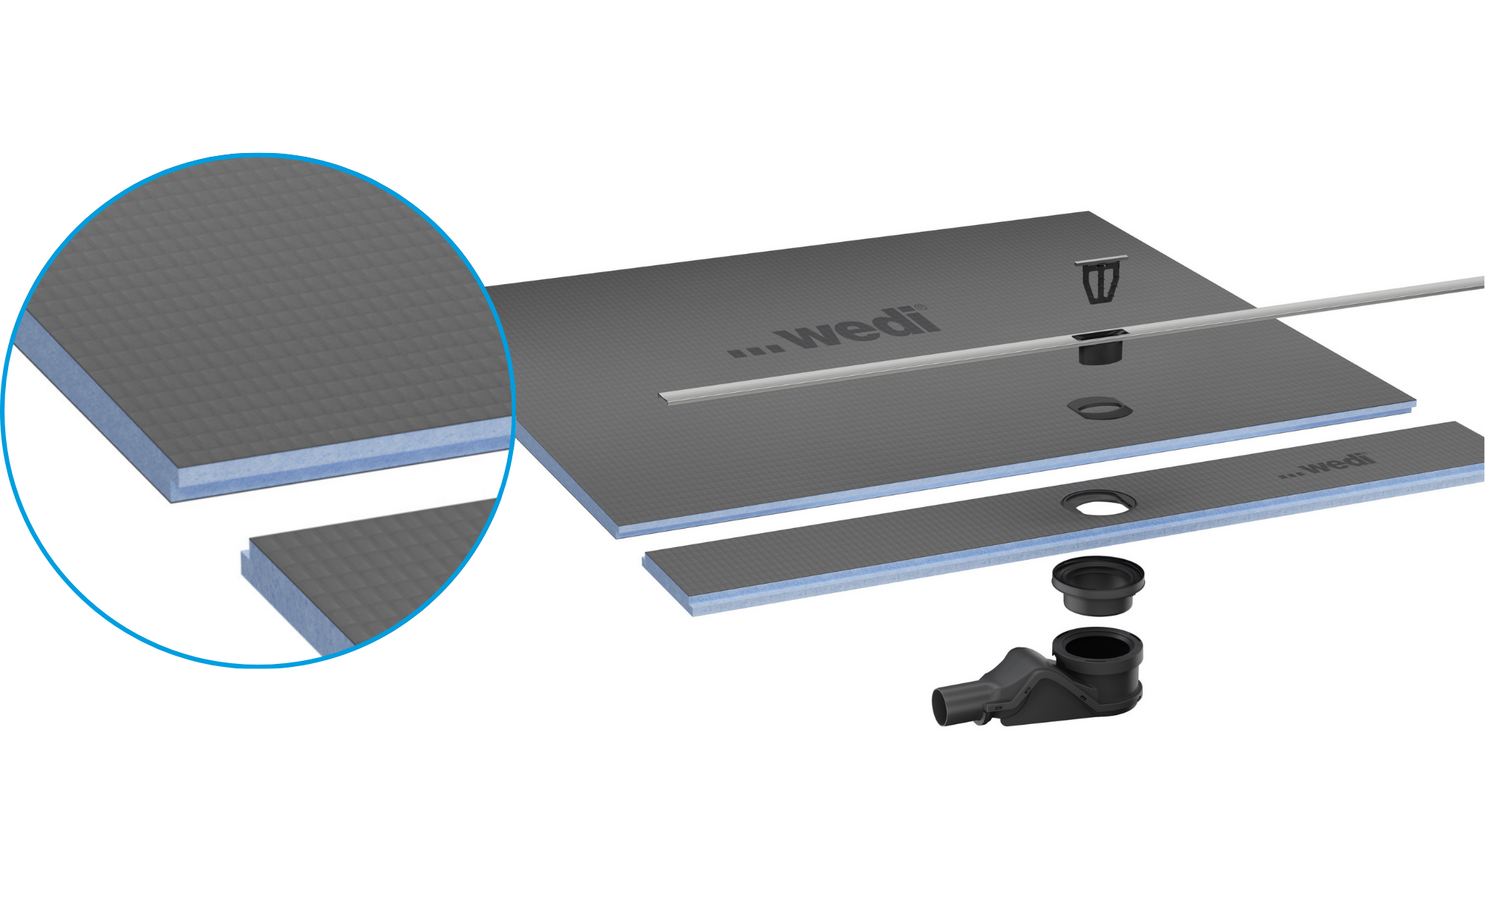
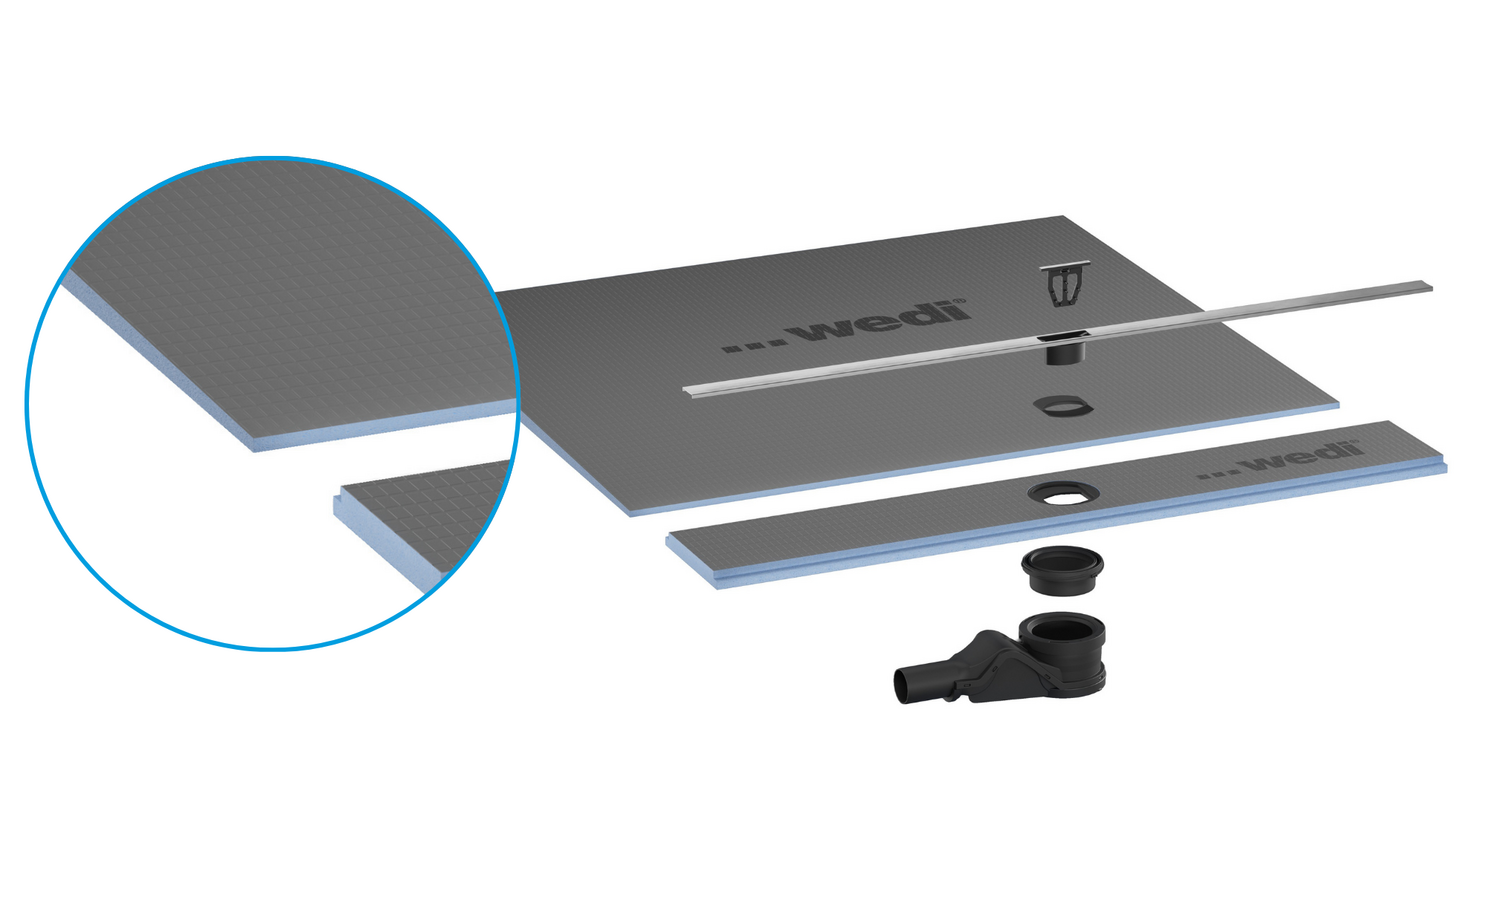
Fundo Flex brings linear drainage, preformed sloping boards and wedi system accessories together to create a freely configurable shower area from standard components — designed for challenging site conditions, different drain positions and changing layouts.
with the ultra-slim channel aligned to the final tile layout.
Made to fit on site
from standard components, without made-to-order waiting times.
Controlled interface
where sloping boards meet the linear drain at the correct height.
Ready for the substrate
with solutions for concrete and timber floor structures.
Simple to maintain
thanks to smart drainage and haircatcher
From drain solution to complete shower system
The foundation for flexible linear drainage
Every Fundo Flex shower system requires these essential components: the Fundo Flex channel element, the Fundo shower channel 1.0 and the Fundo Wave drain. Together, these components create the adaptable drainage core and build-up together in one configurable system — discreet at floor level, secure beneath the surface and adjustable in position to suit the final layout on site.
Fundo Flex channel element The adaptable interface between the drain body and the visible shower channel.
Fundo shower channel 1.0 The 35 mm cut-to-size channel profile (Versions 1200 und 1600mm) with removable grid inclusive hair trap.
Fundo Wave drain The drainage component with swan-neck geometry, permanent water seal and secure bayonet closure.
From linear drainage to a made-to-fit shower system
Without sloping boards, the linear drainage can be integrated into a flush-to-floor shower with screed falls formed on site.
Additional sloping boards
Add the dedicated sloping boards to create a complete, made-to-fit shower system from standard components. The boards connect to the Fundo Flex channel element at the correct height, creating a precise transition between the drain area and shower floor.
Sloping boards with step-fold Create a coordinated interface with the channel element for a secure installation in concrete floors.
Sloping boards without step-fold Allow site-specific configuration of the floor build-up within the available timber floor structure.
Further components
The Fundo Wave drain substructure element supports and aligns the drain body within the timber floor installation.
Flex in action: Precision made flexible
See how Fundo Flex brings clean linear design and on-site adaptability together - creating a made-to-fit shower system for real installation conditions.
This content is provided by YouTube. By loading this content, you consent to the transfer of your data to YouTube / Google. You can find more information about this here:
Google Privacy.
Choose the right build-up for the structure beneath
Fundo Flex can be configured for floor-level shower installations on different floor structures using the appropriate sloping board type and installation build-up. Choose the route that matches the project situation.
Concrete floor installation
With sloping board
For concrete floor installations, sloping boards with step-fold create a coordinated connection with the Fundo Flex channel element. The preformed slopes guide water towards the linear drain, while the step-fold interface helps create a controlled installation detail where the drain area meets the shower floor. The sloping boards can be individually cut to the required size so that the Fundo Flex channel element can be positioned close-to-wall, centred or anywhere in between. Enjoy maximum flexibility in bathroom design and create your own bespoke Fundo shower solution.
The Fundo Flex not only offers remarkable versatility when installed in or on suspended timber floors but also opens up creative design possibilities in the bathroom.
For timber floor installations, the system is configured around the structure beneath. Sloping boards without step-fold and the drain substructure element support the drain area, while wedi building boards can be selected in suitable thicknesses to complete the floor build-up where required.
Installation without sloping boards, with falls formed on site
Fundo Flex can also be installed on screed floors without sloping boards. In this case, the required falls are formed directly in the screed towards the linear drainage. This eliminates the need for separate sloping boards and allows Fundo Flex to be integrated flexibly into the screed build-up.
Flexible positioning in the shower area
Close-to-wall installation
Offest installation
Centered installation
Details that complete the installation
Build cleanly to the wall Create a clean transition between the channel and the finished wall build-up, so the tiled surface can meet the visible channel with a slim, refined joint.
Align the visible channel Position the visible shower channel close to the wall, away from the wall or centrally to suit the final layout. The eccentric provides additional flexibility for precise positioning. The wedi product documentation explicitly describes flexible positioning close to or away from the wall via the pre-assembled eccentric.
Create continuous channel runs Maintain a clean, continuous channel line even across larger shower areas. The shower channel connector allows individual channels to be connected in a straight run or around a corner, creating a continuous, stable and clean solution for larger shower areas and different layouts.
Beneath the discreet shower channel, Fundo Wave drain technology supports efficient water movement with a swan-neck drain body and permanent water seal. Its streamlined internal geometry is designed to encourage water flow while helping reduce areas where residue can collect.
The system suits installations where existing waste pipework, floor joists or unexpected dimensions make a fixed layout difficult. The channel element and sloping boards can be cut to size as required. The pre-assembled eccentric provides additional flexibility, allowing the shower channel to be positioned close to or away from the wall.
Typical situations include:
Shift the drain outlet away from the centre or towards a corner, within the system's configuration options, to clear structural joists while still connecting to the existing waste pipework.
Position the Fundo shower channel 1.0 along the long or short side of the shower, close to the wall, centrally or anywhere between to suit the available space, floor structure and existing drainage.
Cut the Fundo shower channel 1.0, Fundo Flex channel element and Fundo sloping boards to suit the actual space, while preserving an edge-to-edge channel finish across shower widths up to 1600 mm.
Architects and specifiers
The system combines layout freedom, precise gradients and wedi sealing quality to support exacting shower design beneath the finished surface. Typical applications include:
The Fundo Flex channel element includes an adjustment zone, while the supplied 360° rotating eccentric allows the distance and angle of the Fundo shower channel 1.0 to be fine-tuned to the actual wall line. A coordinated wall build-up leaves only a slim, grout-width joint between the visible channel and the tiled wall.
A made-to-fit shower system configured on site keeps design options open until installation, without committing to made-to-order components or their associated lead times.
Connect Fundo shower channels in straight runs or at 90° corners to create continuous linear drainage for double or communal shower layouts. Corner arrangements can be created using the Fundo Flex drain solution with suitably formed screed falls. The wedi Fundo shower channel connector securely connects the shower channels.
Homeowners and renovators
The system suits tiled walk-in showers where straightforward maintenance and efficient drainage matter as much as a discreet finish. Everyday priorities include:
With the Fundo shower channel 1.0, the grid and integrated hair trap can be lifted out from above for easy routine cleaning. The hair catcher is the only removable component that needs cleaning.
Clean linear design meets smart drainage technology: the odour trap is integrated and the drain body is almost self-cleaning, making regular cleaning easier.
The shower channel position can be adapted to suit the bathroom design. The eccentric allows easy adjustment, for example close to or away from the wall.
FAQ
Frequently Asked Questions about Fundo Flex
Yes. Fundo Flex is configured on site from standard system components.
The Fundo shower channel 1.0 and Fundo Flex channel element can be shortened on site to suit the shower width. In the complete Fundo Flex system, the dedicated sloping boards can also be trimmed to fit the required shower footprint.
Fundo Flex provides a made-to-fit shower solution using standard 1200 and 1600 mm system components that can be adapted on site. The maximum shower area depends on the selected pack, channel layout and floor structure.
The choice depends on the available build-up height. Where floor build-up is limited, choose the Fundo Wave Mini Max DN40 with a 60 mm drain height; the Fundo Wave DN50 has an 80 mm drain height.
Fundo Flex can be configured around fixed drain positions, existing pipework or floor joists. The drain position can be adapted on site while the visible shower channel is aligned to suit the final shower layout.
Yes. With Fundo Flex, two shower channels can be connected in a straight run to create a continuous linear finish for larger or double-shower layouts. They can also be combined at a 90° corner to suit larger shower areas and different layouts. The wedi Fundo shower channel connector securely connects the shower channels.
Contact form
Do you have any questions about the installation of Fundo Flex?